
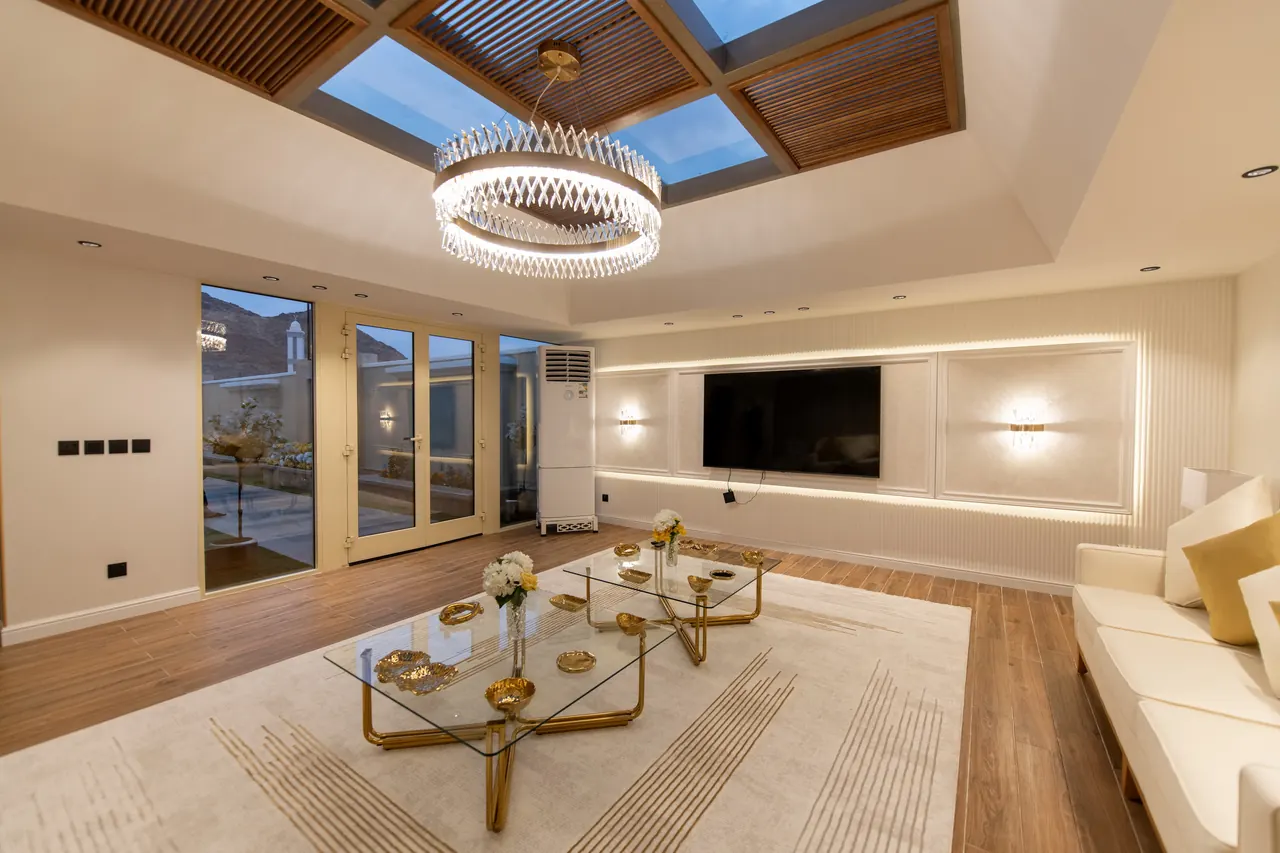
Architectural & Interior Design
Original designs shaped by each client’s needs and site, developed into precise, buildable drawings.
Every design starts with the brief, the budget and the site. We develop a concept that balances function and beauty, then take it to clear drawings that are easy to build.
Because we build what we design, our designs stay realistic in materials, cost and sequencing.
What’s included
Architecture & facades
Contemporary and classic facades that express the building’s identity.
Interior design
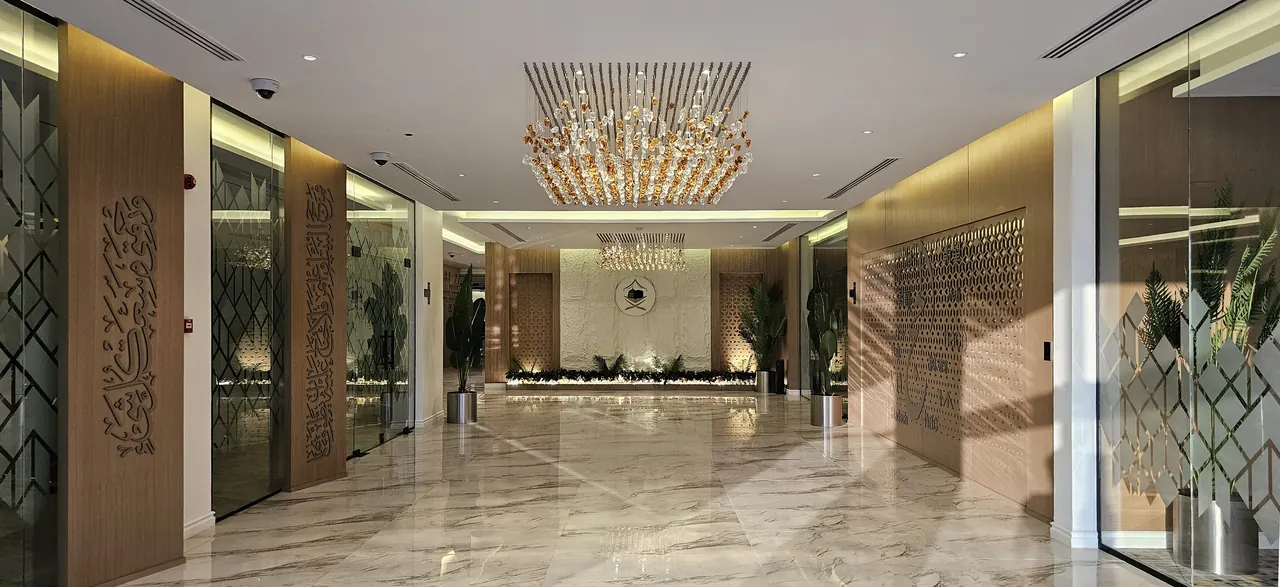
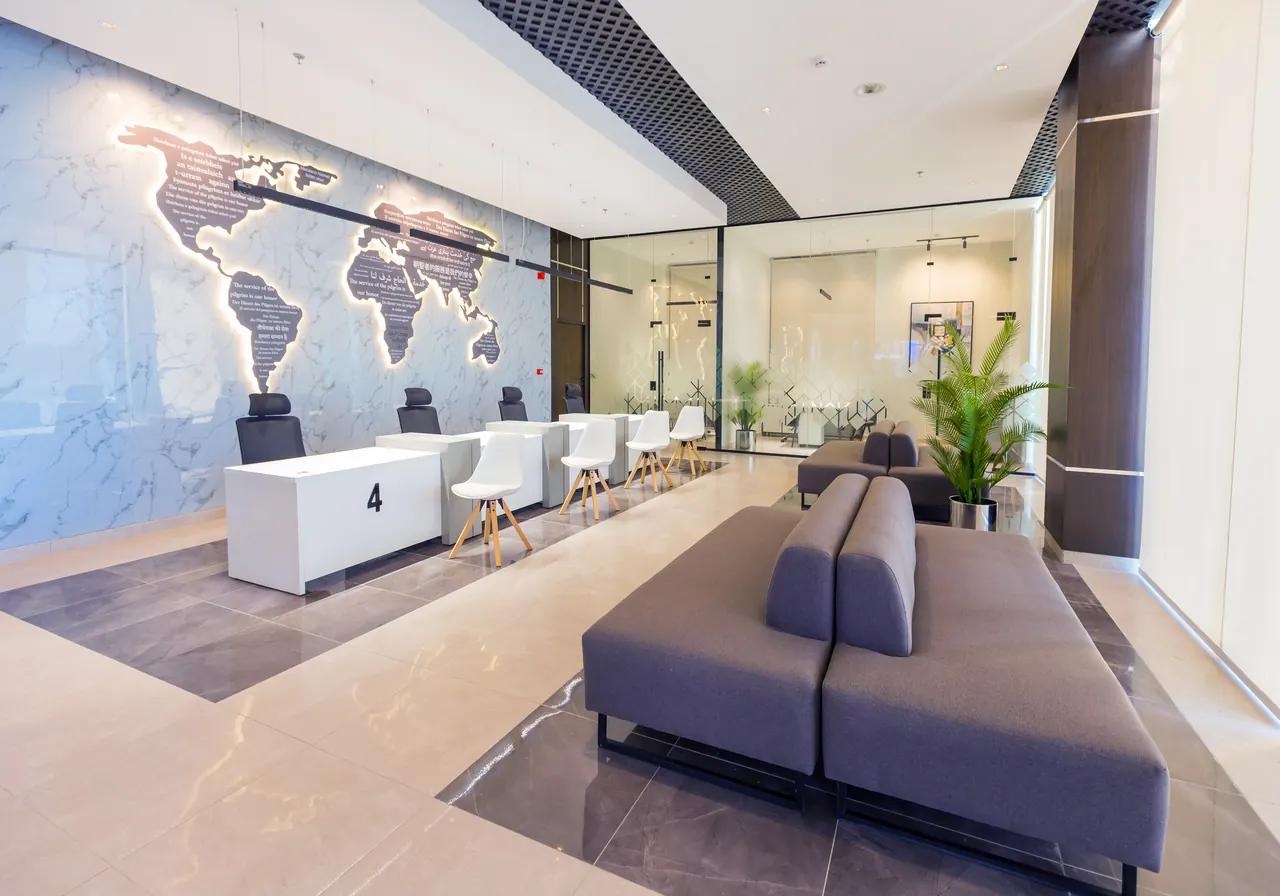
Residential, office and commercial spaces planned for function and beauty.
3D visualisation
Realistic previews that support decisions before work begins.
Exhibition stands
Stands that express the brand and draw visitors in.
How we work
Six clear stages from idea to handover
- 01
Study & consultation
Site visit and understanding your needs, goals and budget.
- 02
Design development
Concepts and 3D visualisation through to approval.
- 03
Drawings & pricing
Construction drawings, bills of quantities and a clear schedule.
- 04
Execution
Specialised crews under continuous on-site engineering supervision.
- 05
Quality control
Every stage inspected and approved before the next.
- 06
Handover & follow-up
A ready-to-use project, with follow-up after handover.
Have a project? Let’s talk about it today
Send us your idea and location, and our team will get in touch to discuss the details and next steps.