
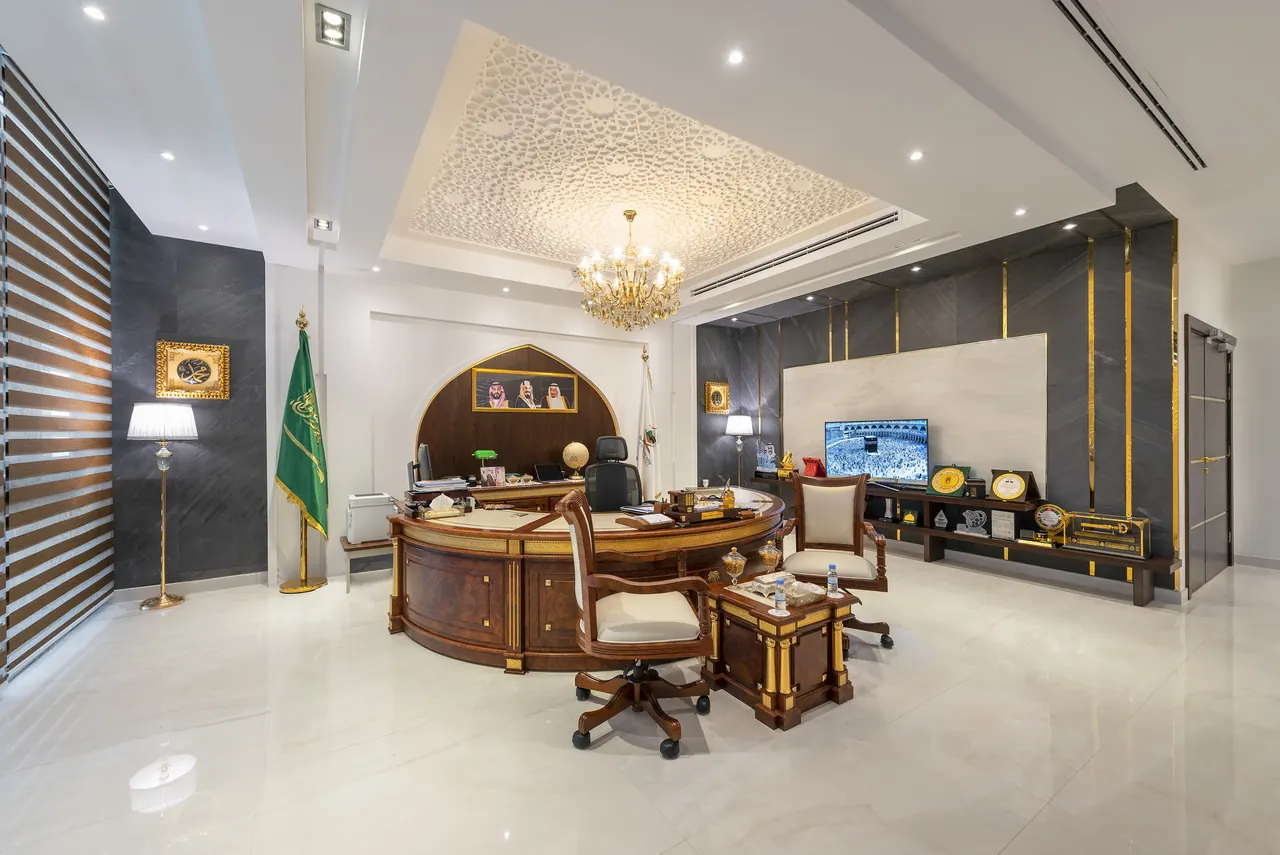
Building Renovation
Upgrading and rehabilitating existing buildings and spaces while preserving their quality.
We restore value to existing buildings, from refreshed finishes and re-planned layouts to better lighting and materials, while protecting the building’s integrity.
We start with a careful survey of existing conditions, then propose solutions that fit the budget and timeline.
What’s included
Condition survey
Assessing the building and what needs repair or upgrade.
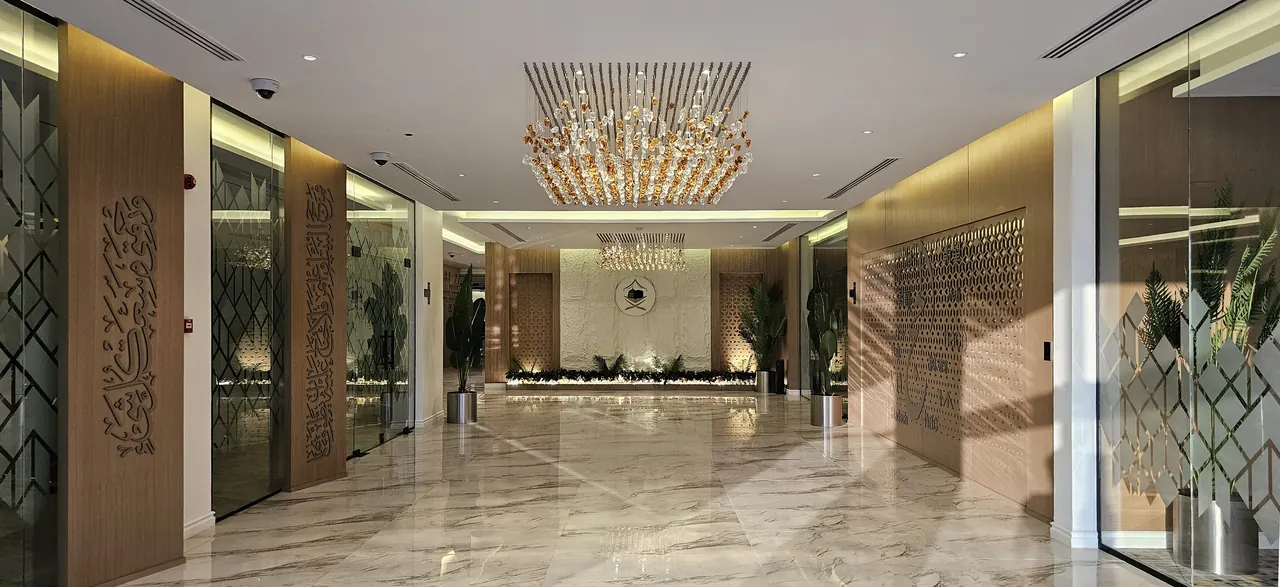
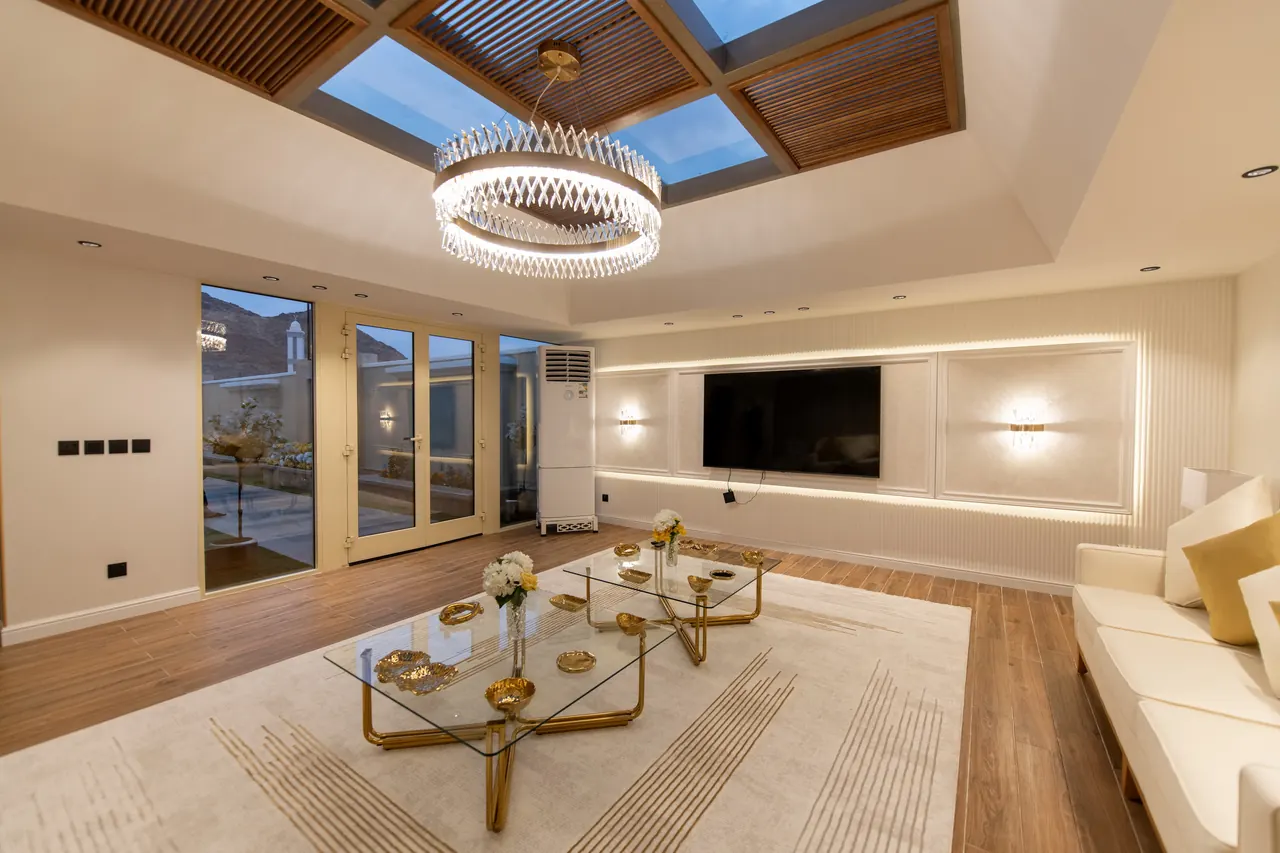
Upgraded finishes
Floors, ceilings, walls and lighting to contemporary standards.
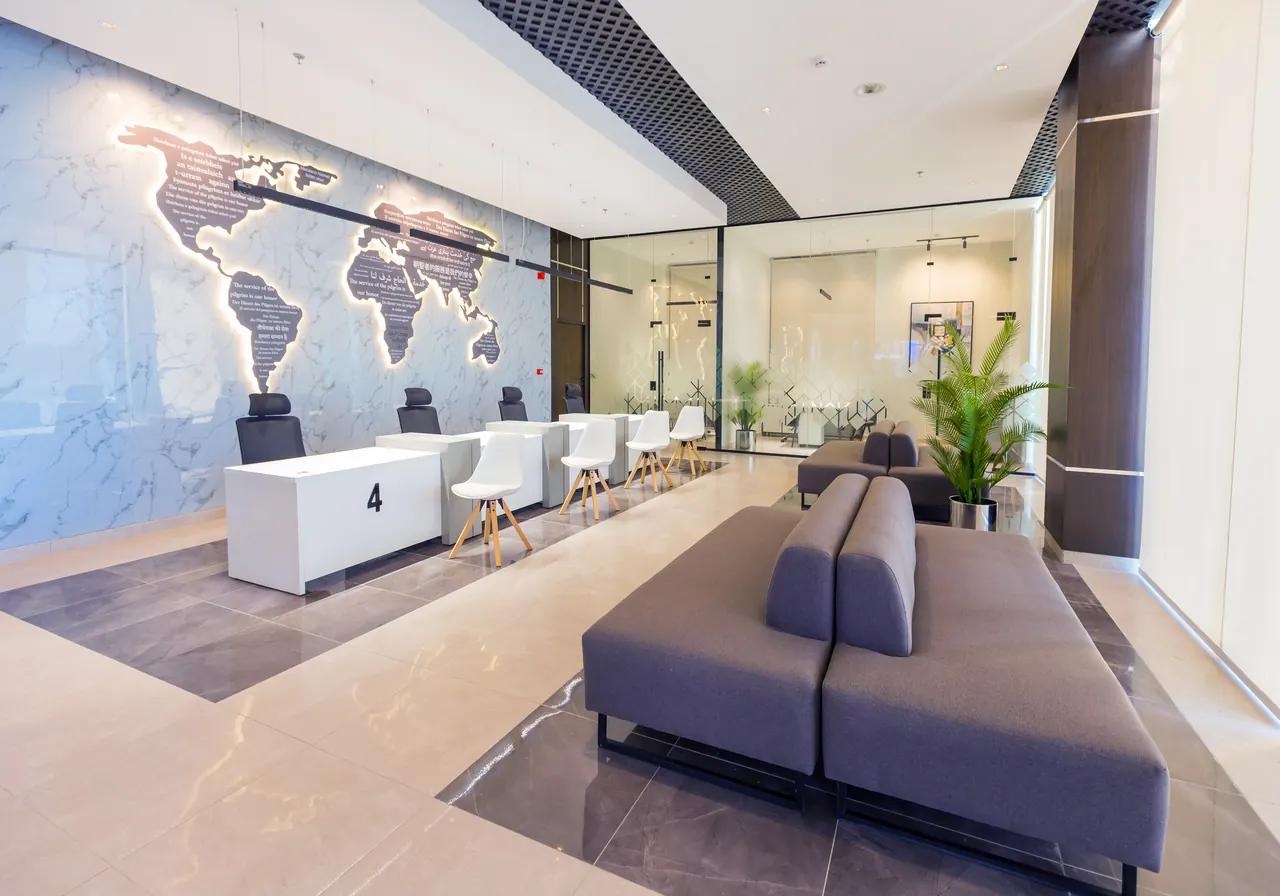
Space re-planning
New layouts that make better use of the space.
Phased delivery
Organised works that limit disruption where possible.
How we work
Six clear stages from idea to handover
- 01
Study & consultation
Site visit and understanding your needs, goals and budget.
- 02
Design development
Concepts and 3D visualisation through to approval.
- 03
Drawings & pricing
Construction drawings, bills of quantities and a clear schedule.
- 04
Execution
Specialised crews under continuous on-site engineering supervision.
- 05
Quality control
Every stage inspected and approved before the next.
- 06
Handover & follow-up
A ready-to-use project, with follow-up after handover.
Have a project? Let’s talk about it today
Send us your idea and location, and our team will get in touch to discuss the details and next steps.